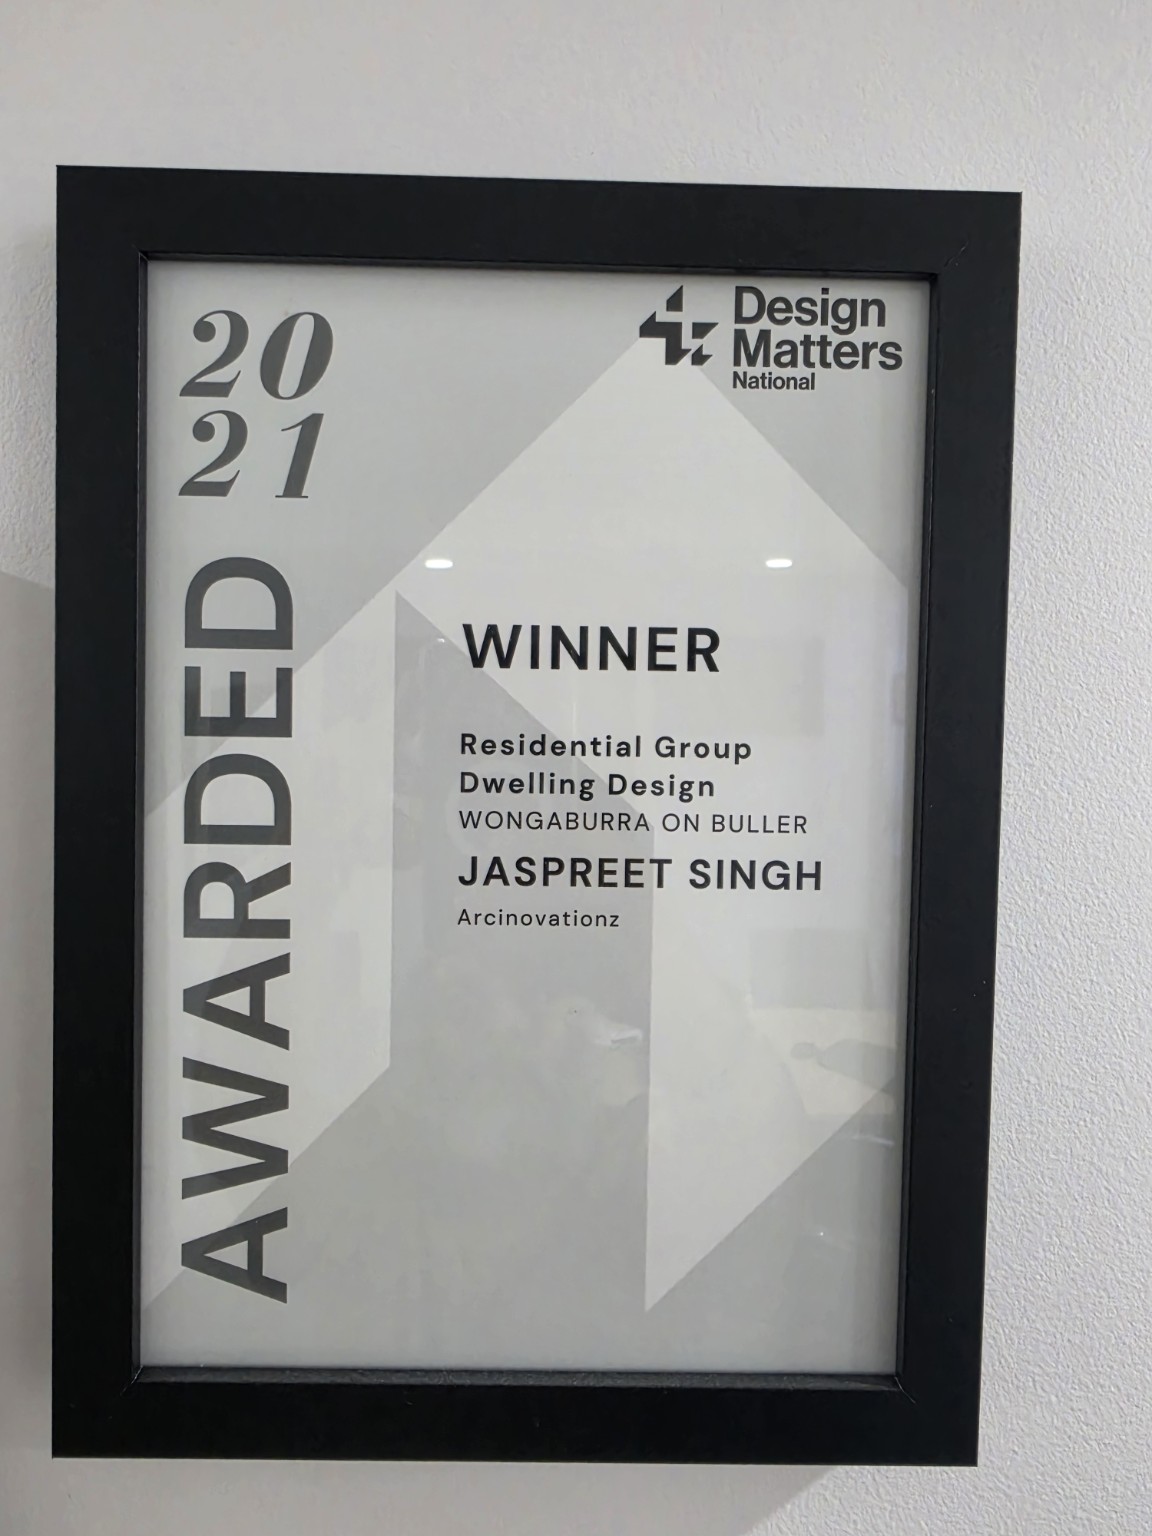
2021 · Design Matters National
Winner · Residential Group Dwelling Design
Wongaburra on Buller · Jaspreet Singh · Arcinovationz
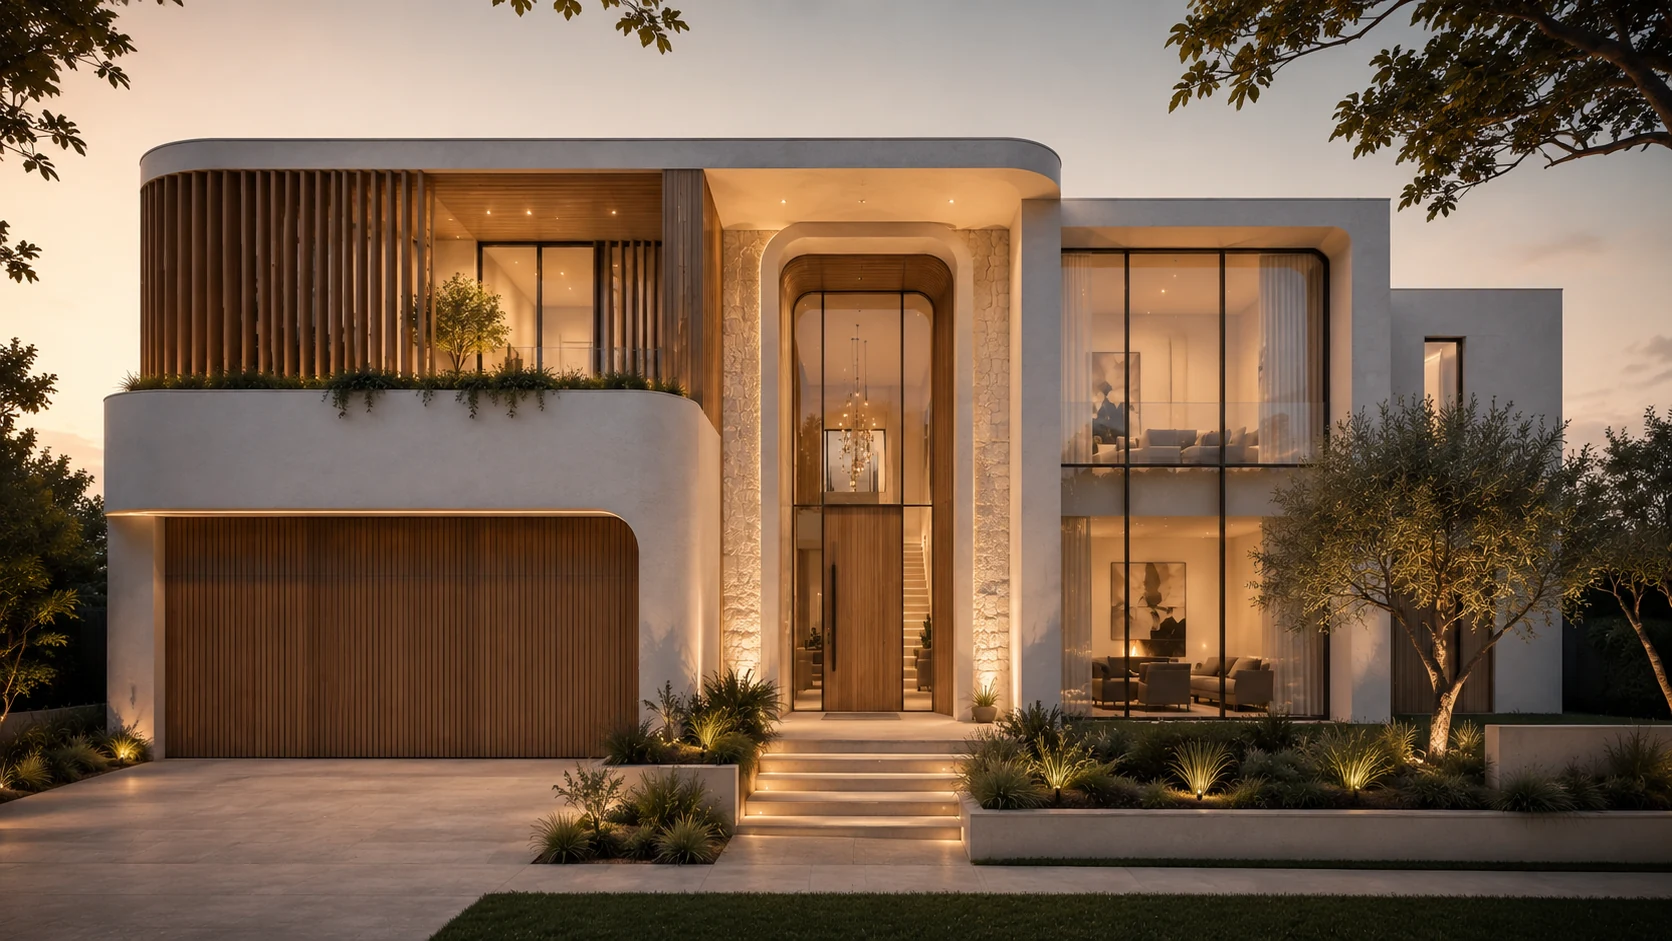
Arcinovationz is a multi-award-winning residential design studio working across Sydney since 2010, where the visual idea, the planning pathway and the practical documentation are developed as one connected process.
Since 2010, Arcinovationz has worked across Sydney on new residential design — including custom homes and dual occupancy — together with DA, CDC and CC architectural documentation. Our work has received recognition across residential, non-residential, product and kitchen design categories. The aim is not to make the process feel complicated. It is to organise the complexity behind the scenes so the client experiences a clear sequence of decisions.
Our work is shaped by proportion, light, movement, privacy, material restraint and the character of the site. At the same time, planning controls, consultant requirements and approval strategy are considered early enough to influence the architecture rather than interrupt it later.
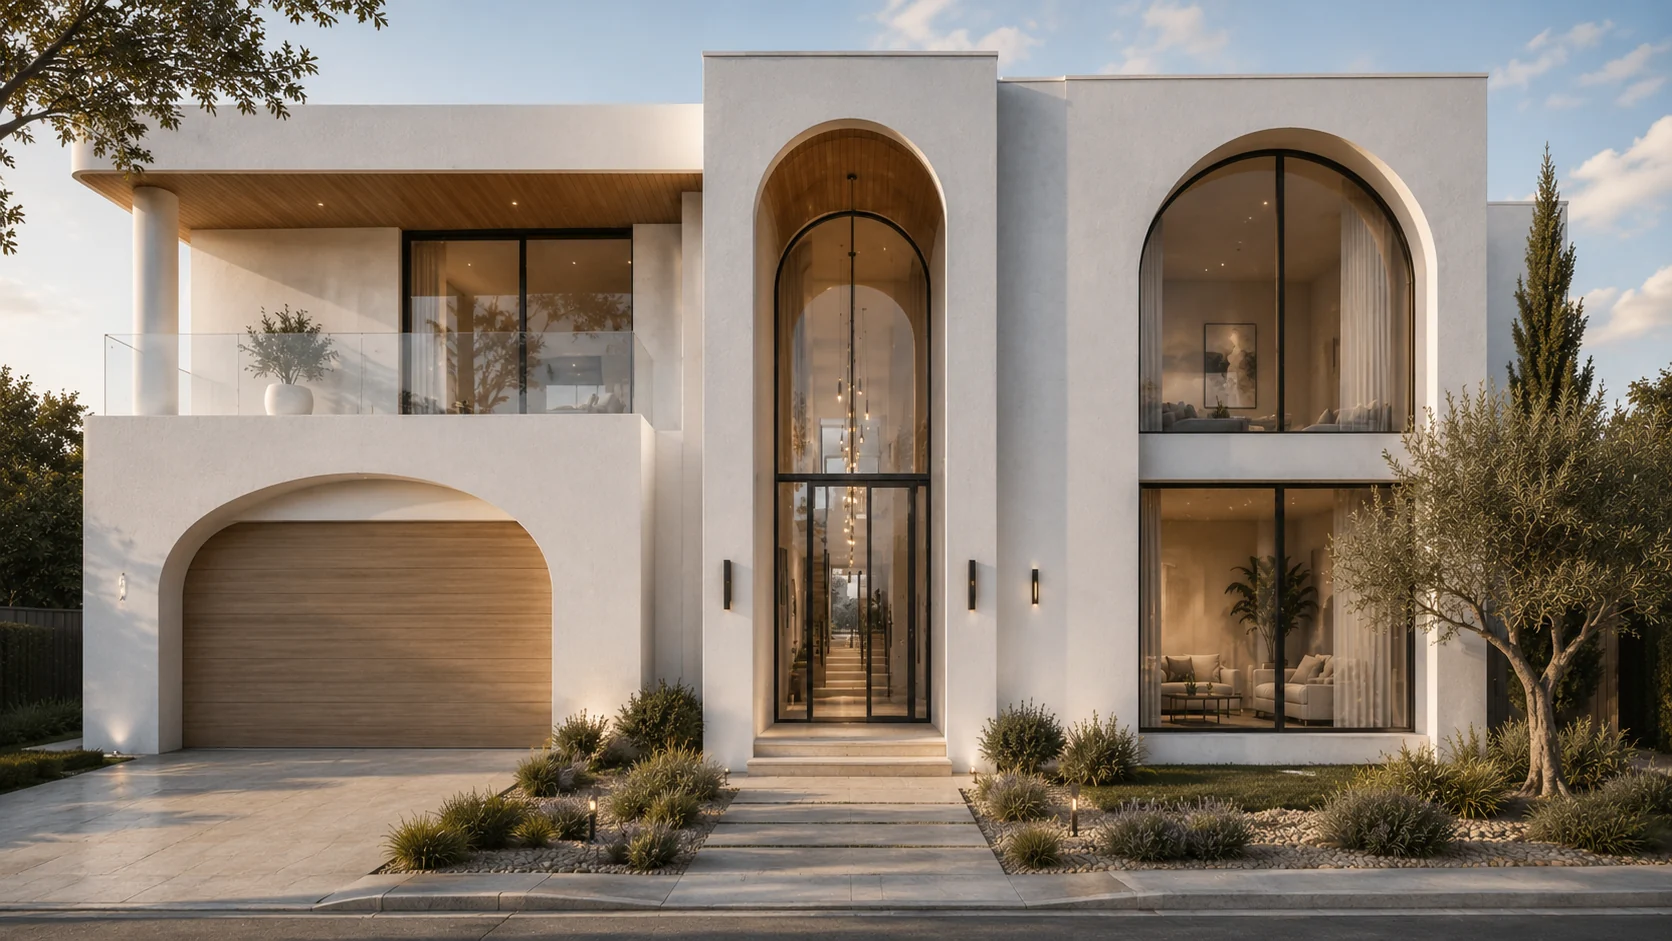
Orientation, level, access, privacy, neighbouring context and planning constraints establish the basis of the design.
Plans, massing studies and visualisation help clients assess form, entry, roof and materials before documentation becomes fixed.
The preferred architectural direction is translated into a clear DA, CDC or CC drawing package appropriate to the project pathway.
Arcinovationz is a multi-award-winning Sydney design studio with recognition spanning residential design, non-residential work, architectural products and kitchen design. The awards reflect a long-standing focus on thoughtful design, clear architectural ideas and projects with a strong sense of place.
Wongaburra on Buller · Jaspreet Singh · Arcinovationz
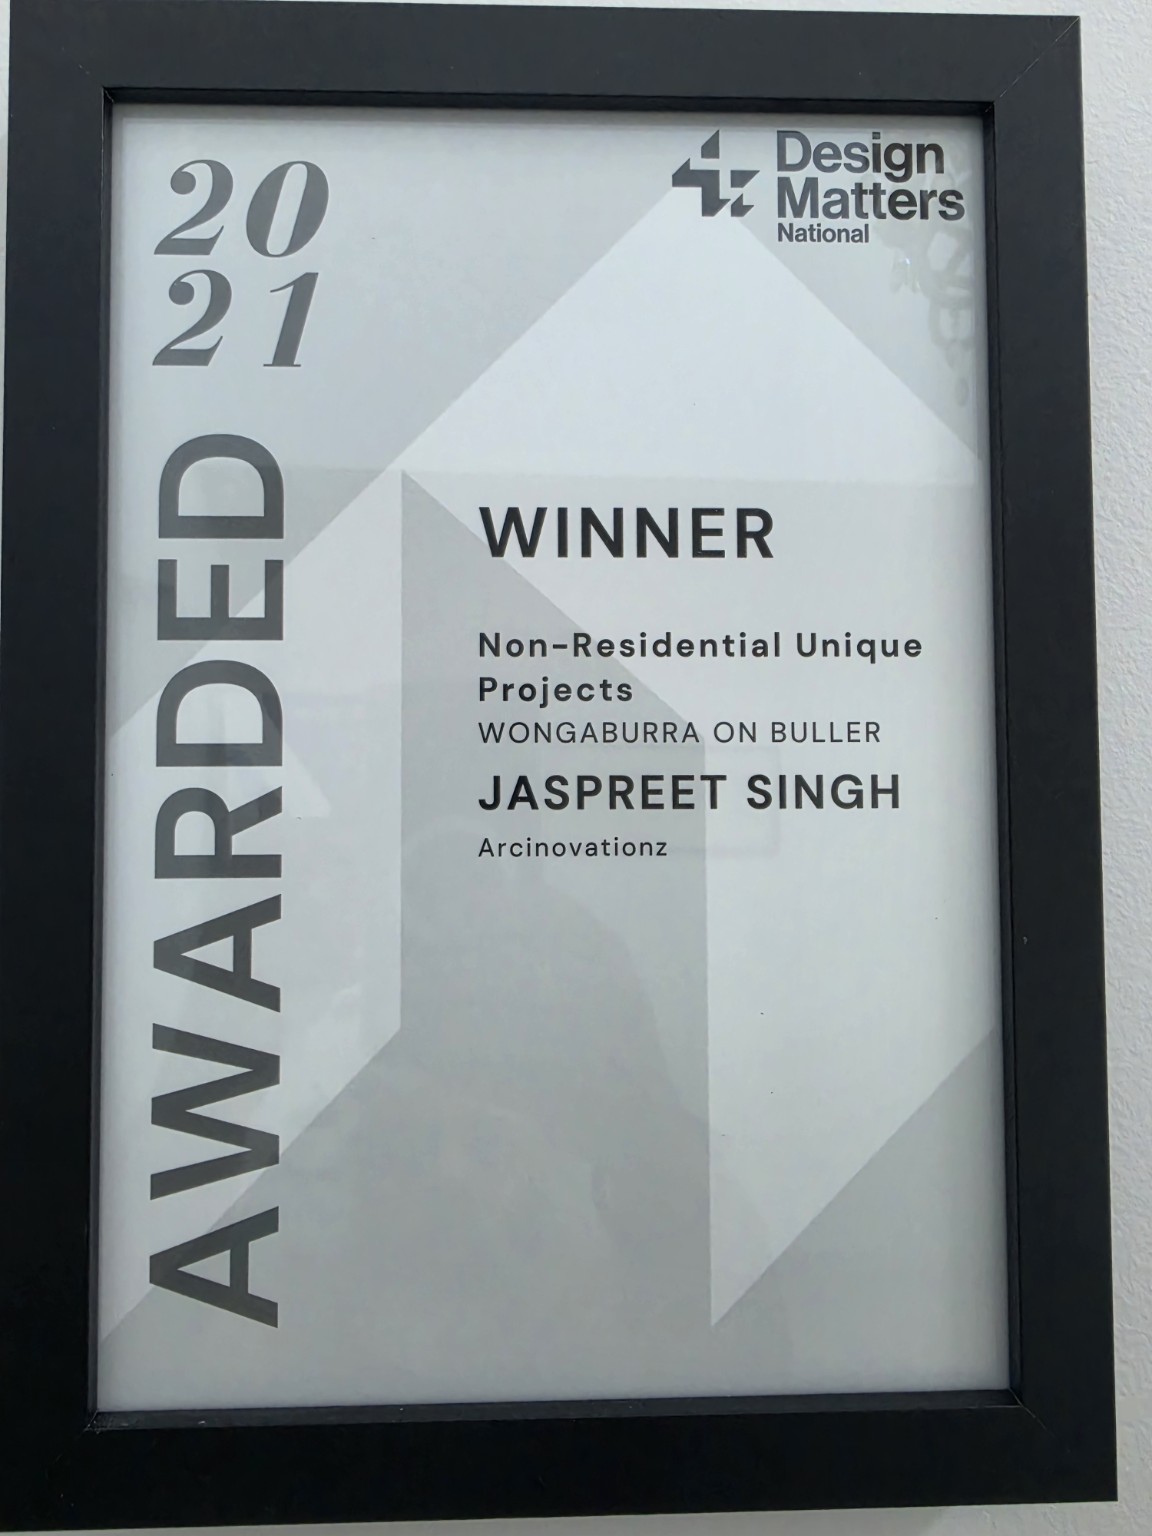
Wongaburra on Buller · Jaspreet Singh · Arcinovationz
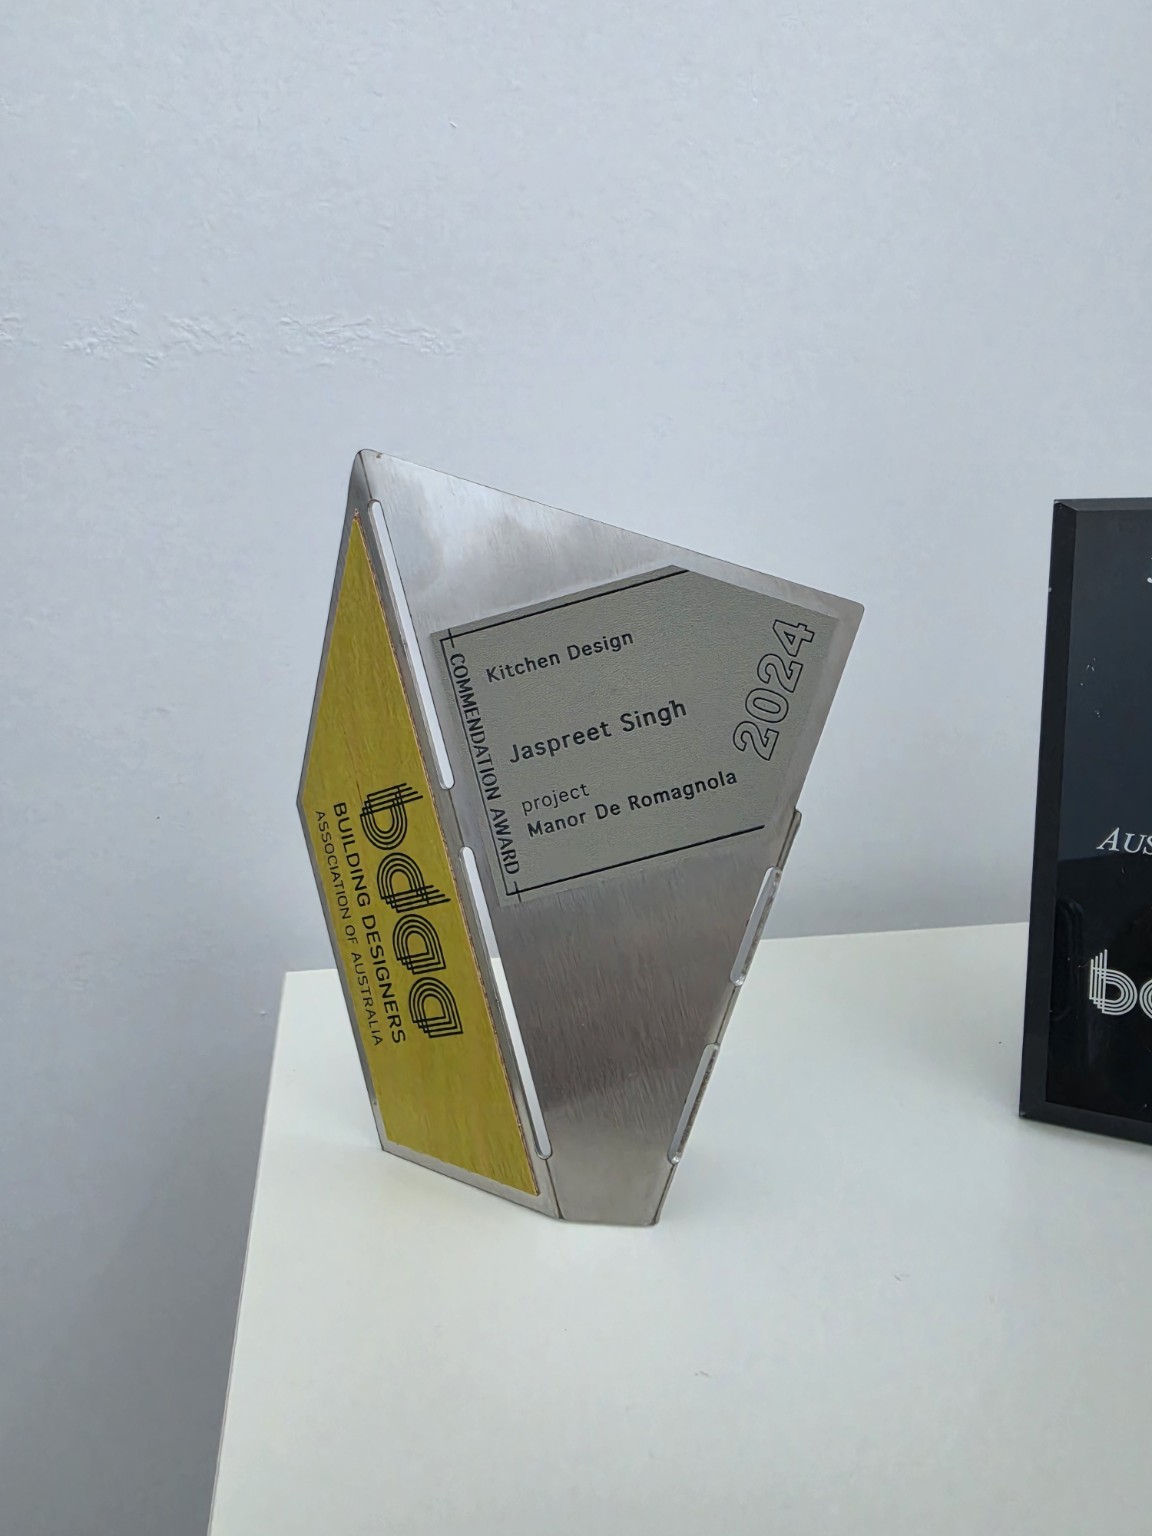
Manor de Romagnola · Jaspreet Singh
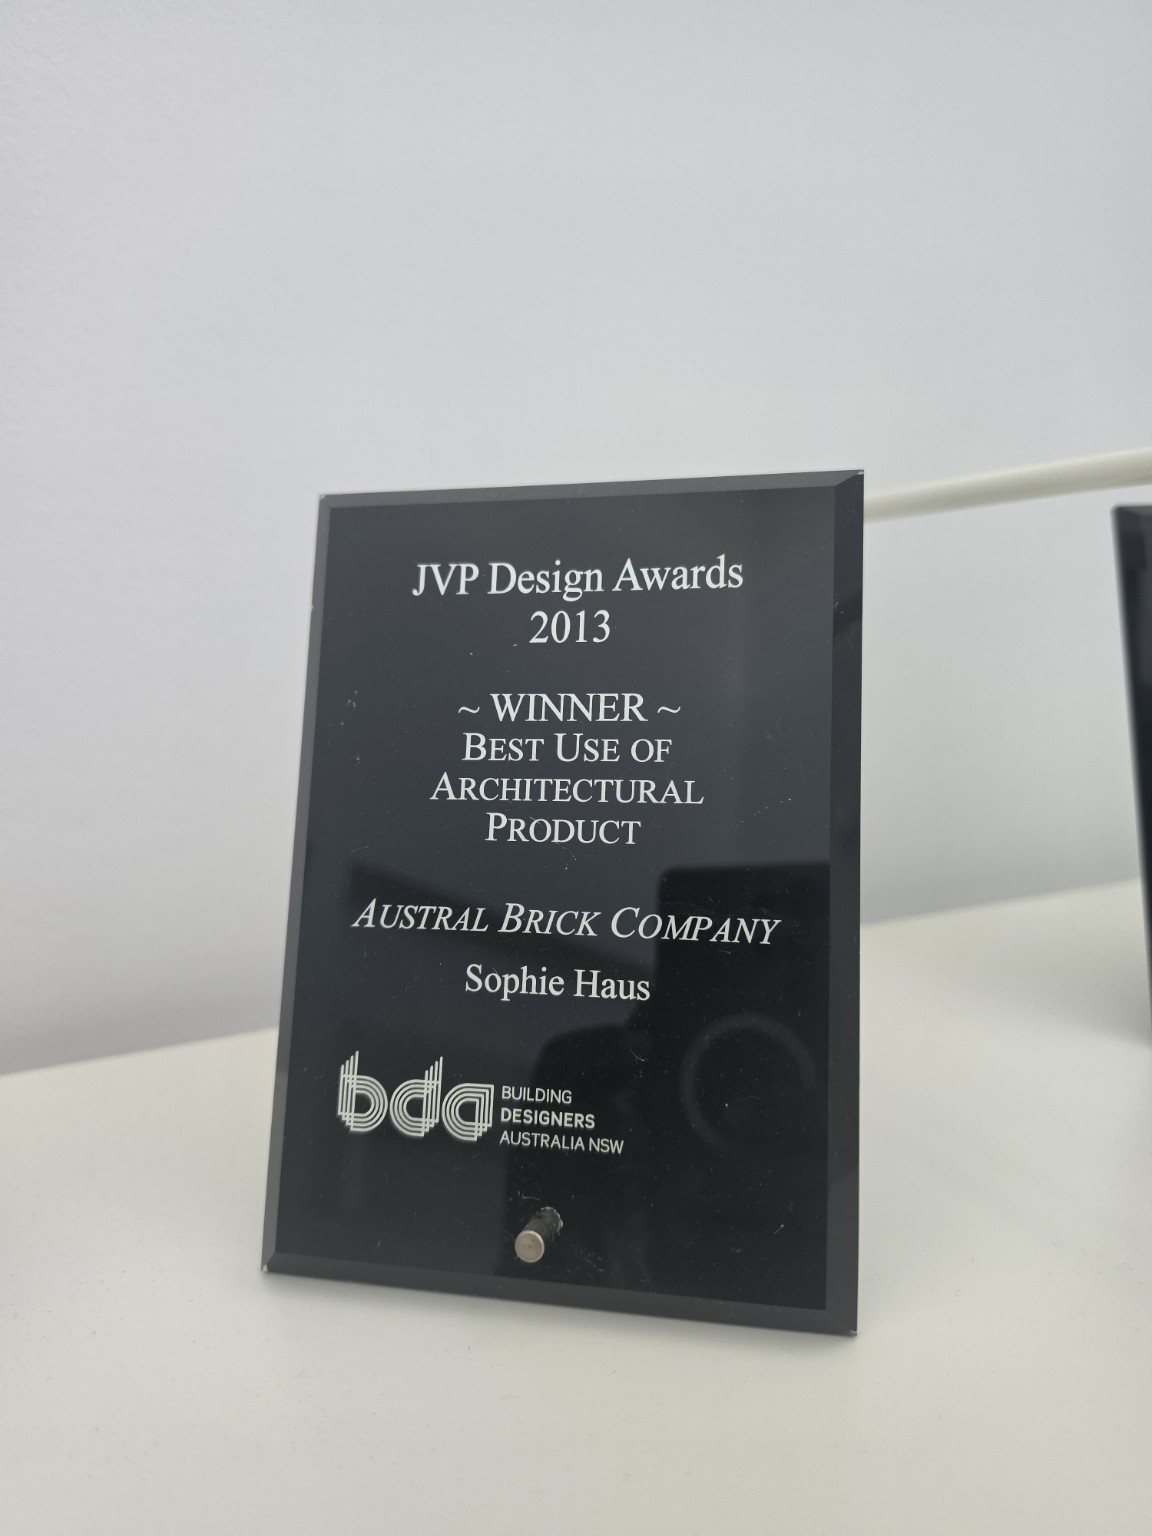
Austral Brick Company · Sophie Haus · Building Designers Australia NSW
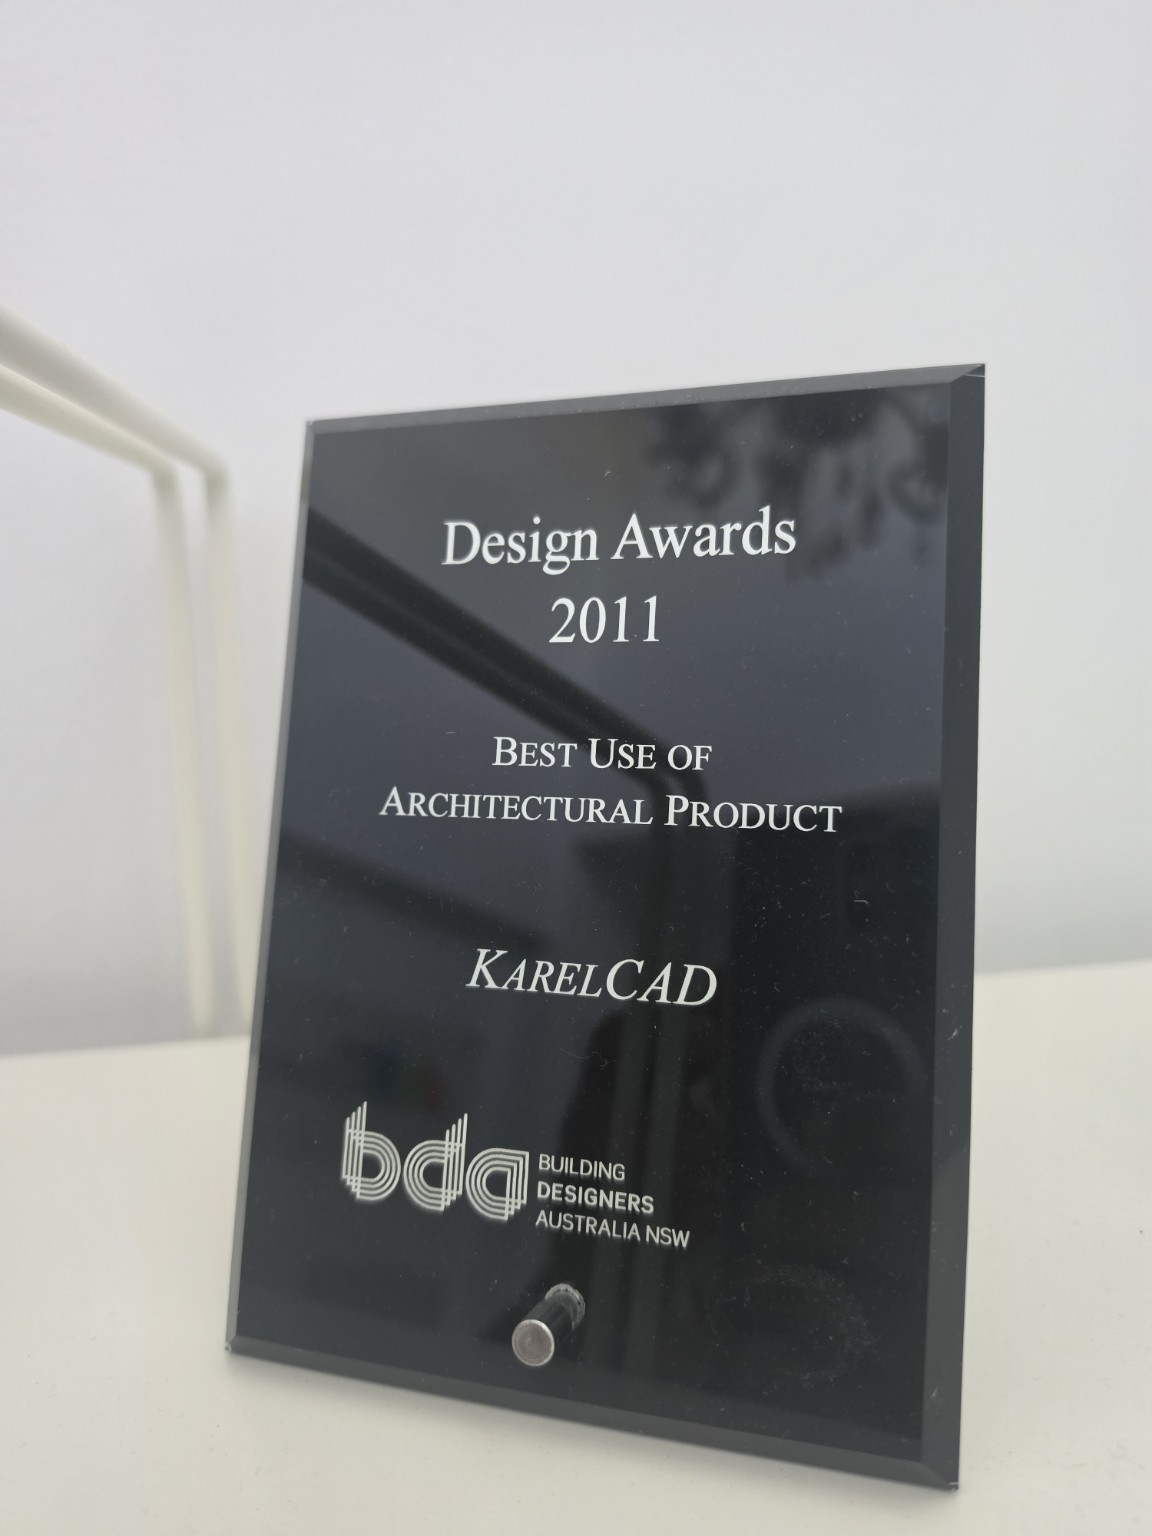
KarelCAD · Building Designers Australia NSW
Selected recognition: awards shown above are presented from the studio/principal’s design archive and are reproduced from the original plaques and certificates.
Our role is intentionally focused: understand the site, develop the residential design, refine the preferred direction and prepare the architectural documentation required for approval.
Understand the site, client priorities, budget direction and likely planning context.
Develop the floor planning, architectural massing, façade, entry and material direction.
Resolve key dimensions and the preferred architectural response while testing the approval pathway.
Prepare the architectural DA, CDC or CC drawing package required for the selected pathway.
Detailed guidance remains available for clients who want it, without making the public website navigation feel crowded.
Common questions before and during a residential design project.
Open client guideTypical survey, engineering, energy and specialist information.
Document checklistHow we think about form, material restraint and residential detailing.
Design methodology