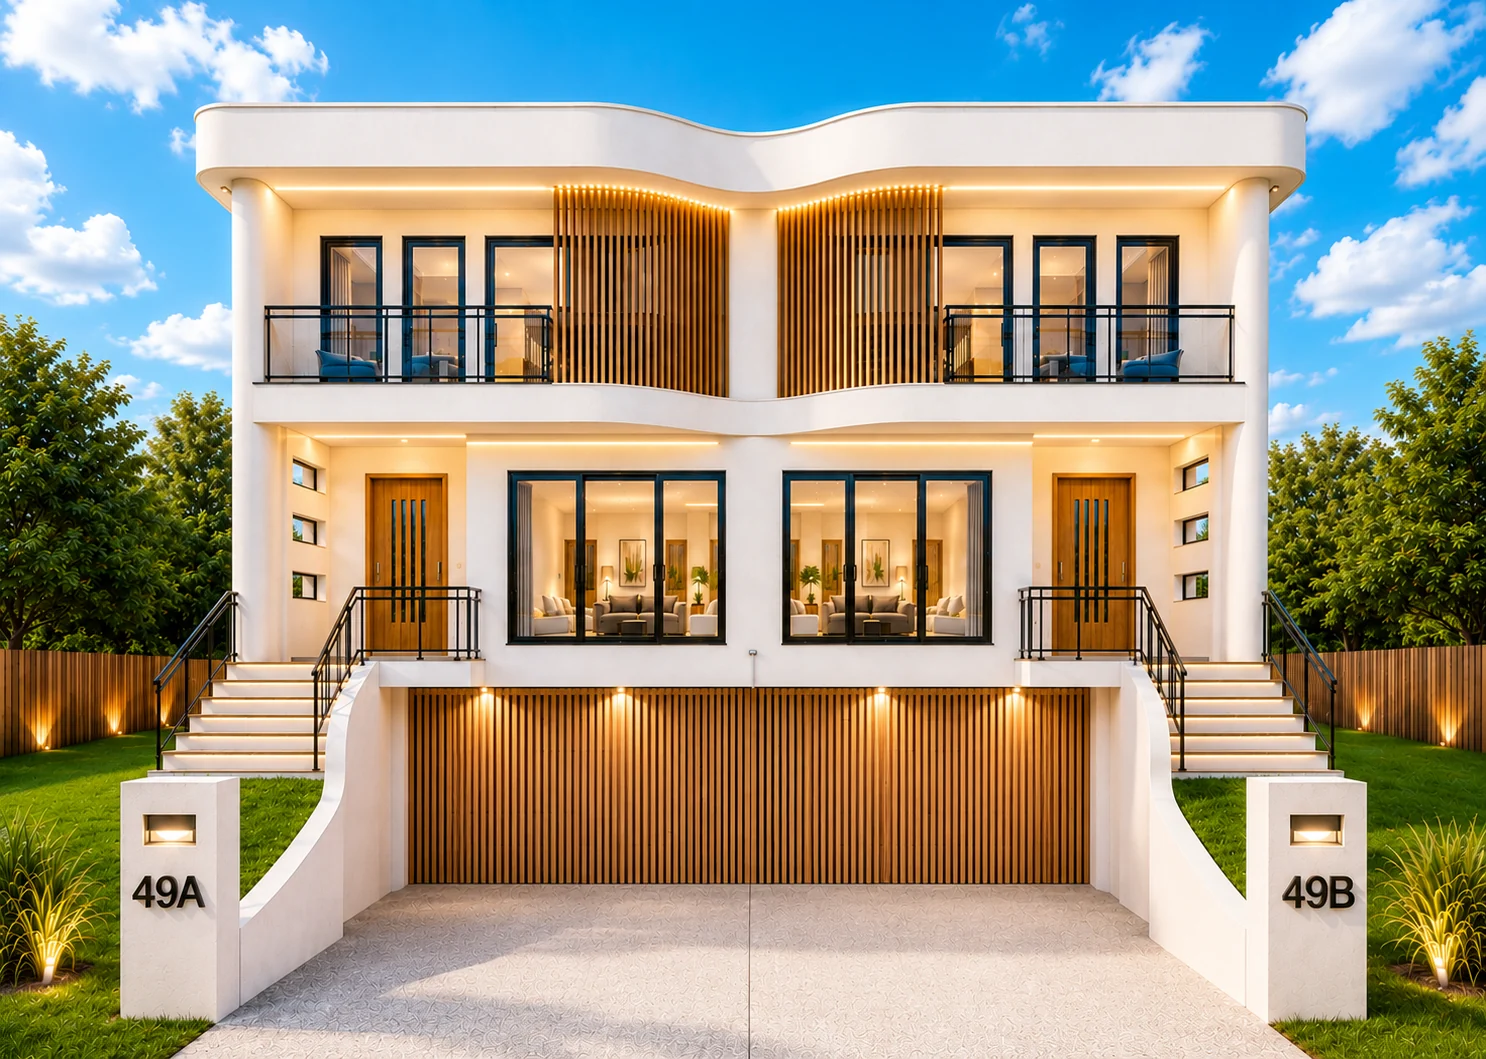
Arcinovationz residential architecture
01 · Design · Arcinovationz

Dual Occupancy & New Residential Development

Dual occupancy and new residential development require a careful balance of site geometry, access, parking, private open space, solar performance, privacy and planning controls. We develop the architectural response while testing these constraints early.

Service overview

Planning-aware residential design balancing liveability, yield and street presence.

Our public service scope is deliberately focused on new residential design and the architectural documentation required for DA, CDC and CC pathways.

Who this is for

Suitable project situations.

  • Attached or detached dual occupancy proposals
  • Corner and wider residential sites with development potential
  • Owners considering a new residential redevelopment
  • Small new residential projects requiring planning logic and architectural presentation
Arcinovationz scope

What we can provide.

  • Early site and planning review
  • Testing of dwelling arrangement, access, parking and private open space
  • Concept floor plans and architectural form
  • Façade and streetscape direction
  • Planning-control checks relevant to the preferred proposal
  • DA or CDC architectural documentation where applicable
Starting information

What we normally need.

  • Current survey and title information
  • Relevant easements, restrictions and prior approvals
  • Desired dwelling mix and bedroom requirements
  • Known subdivision intentions where relevant
  • Client budget and design objectives
Scope principle

Design + documentation.

We keep the service clear: develop the residential design, then prepare the architectural approval documents appropriate to the selected pathway and agreed scope.

Start a conversation

Discuss your residential project.

Send us the site address and a short outline of the design or approval documentation you require.

Start Your Project →
Project-specific scope. Permissibility and development standards must be checked against the planning controls applying to the particular site.