Who this is for
Suitable project situations.
- Vacant residential sites
- Knockdown-rebuild new homes
- Families seeking a tailored residential design
- Clients wanting design and approval documentation developed as one clear project pathway
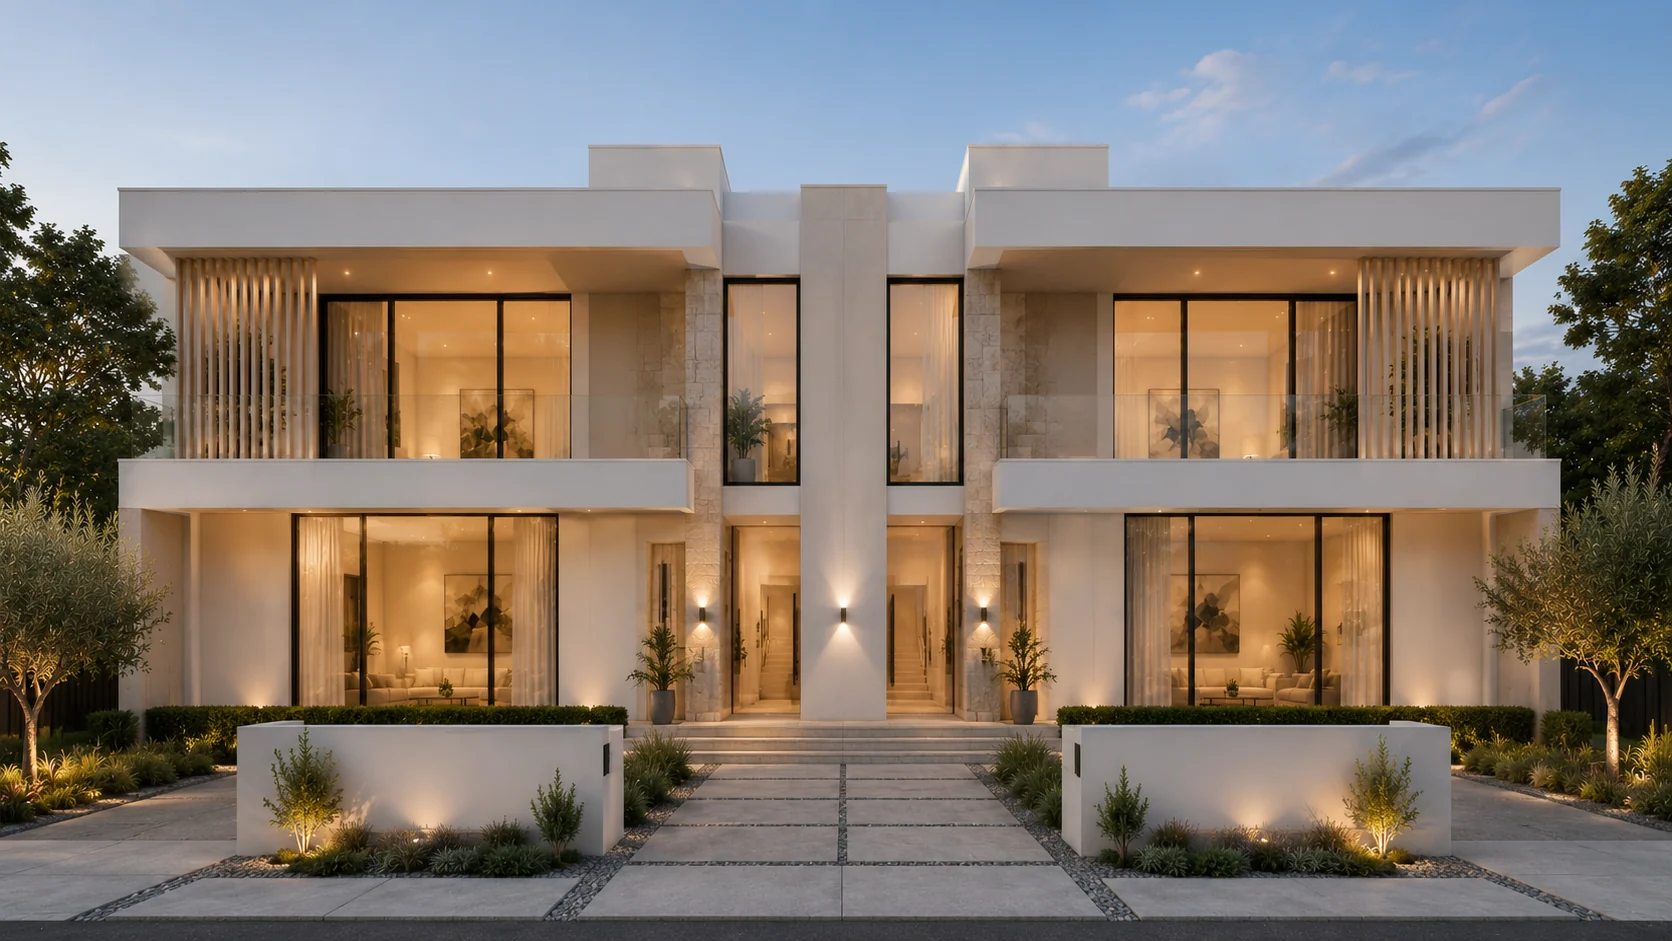
A custom home should respond to the site, the people who will live there and the planning framework. We develop the floor planning, form, façade, entry and material direction as one coherent residential design.
Our public service scope is deliberately focused on new residential design and the architectural documentation required for DA, CDC and CC pathways.
We keep the service clear: develop the residential design, then prepare the architectural approval documents appropriate to the selected pathway and agreed scope.
Send us the site address and a short outline of the design or approval documentation you require.
Start Your Project →